Custom 3D Printed House Models | Made in CANADA
Homes, Scaled to Perfection
Discover the art of transforming cherished homes into exquisite 3D-printed replicas, crafted with precision and care.
Your Home Has Never Been Built Like This
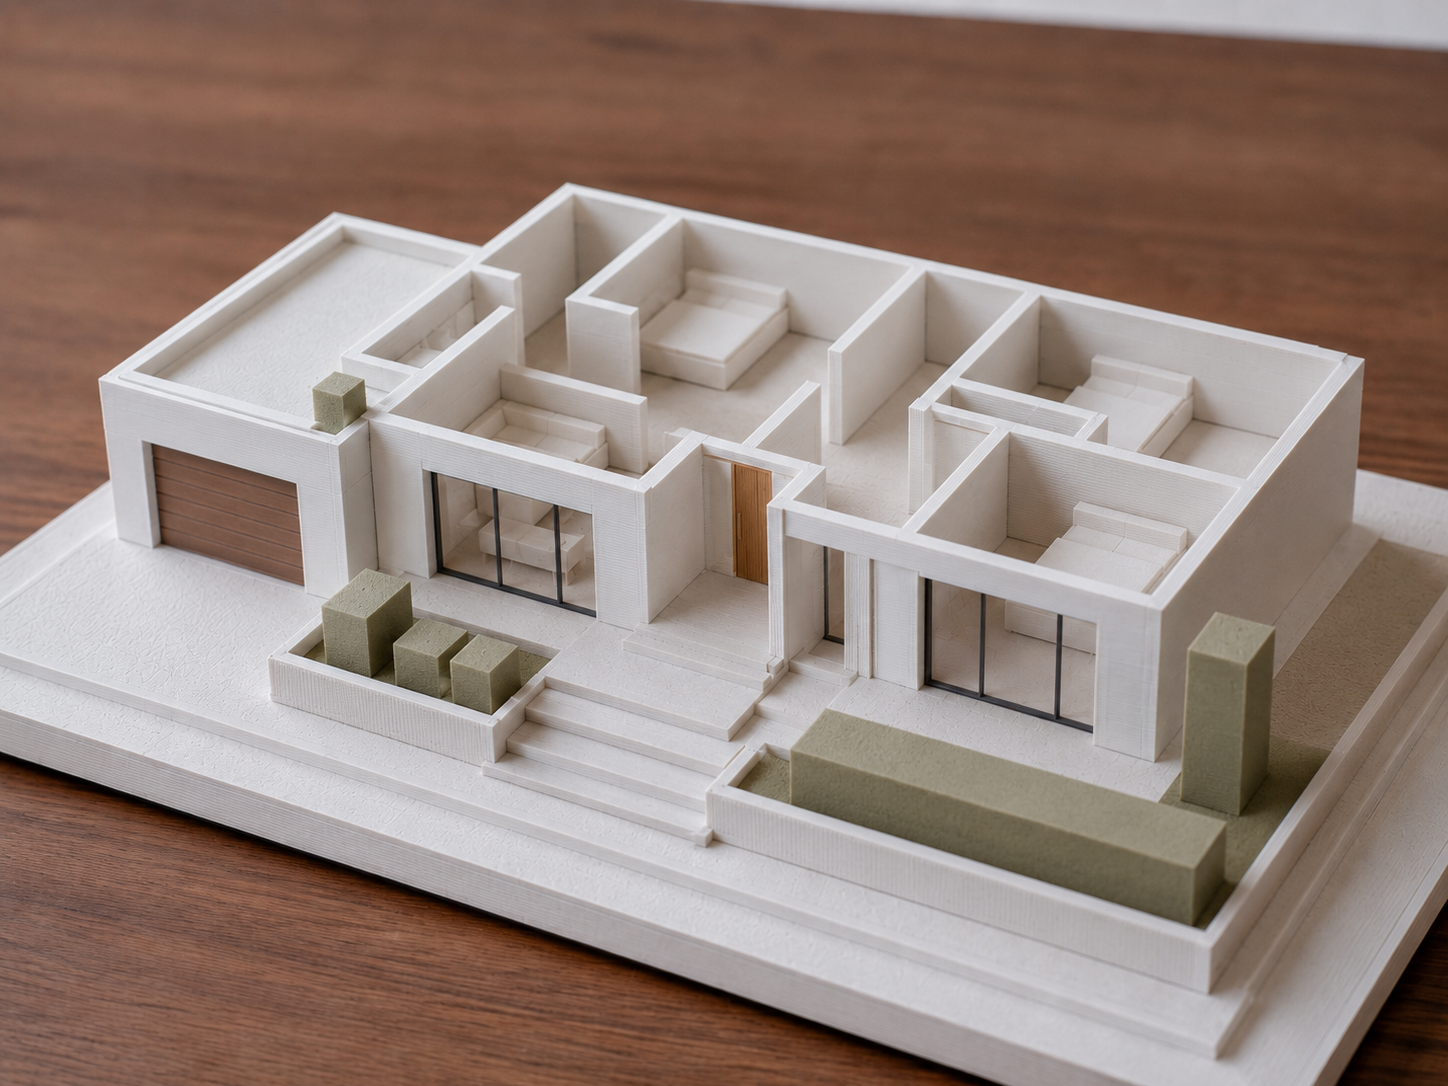
Every TrueScale model starts from scratch. We work from your real address, floor plans, or photos to build a precision 3D model unique to your property. No templates, no shortcuts. Our Bambu X2D printers run at 50 micron resolution, capturing the rooflines, window trim, and architectural details that make your home yours. Designed and produced in Canada, built to last a lifetime.
A big Focus, on small details
Select your Scale
Scale
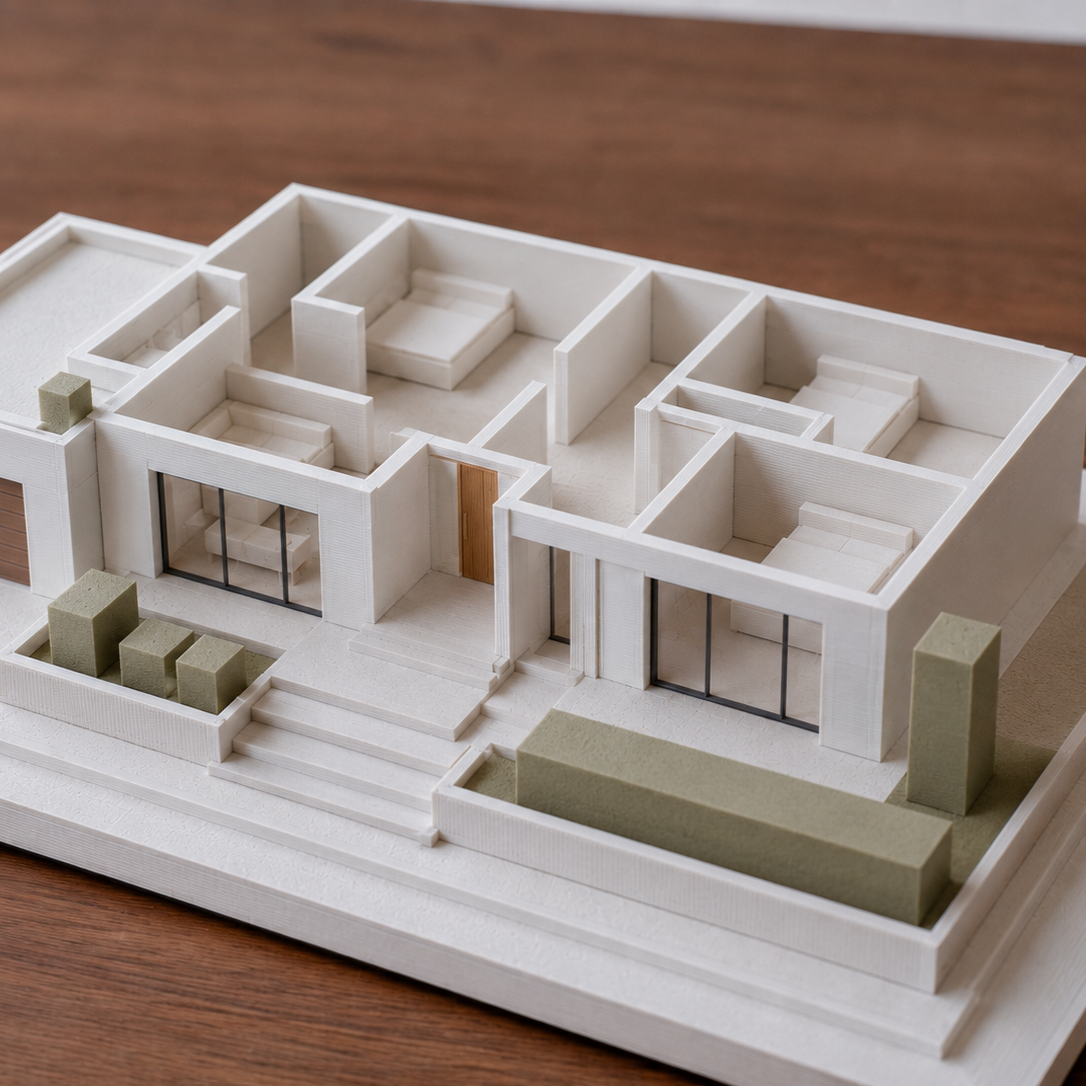
Fits in your hand
1:100
12-15cm
3D Printed Scale Models
Size up
1:50
24-28cm
1:100 scale | Mini
12cm x 11cm footprint, roughly 7cm tall. A true-to-scale keepsake, compact enough for any shelf or desk.
1:50 scale | Showcase
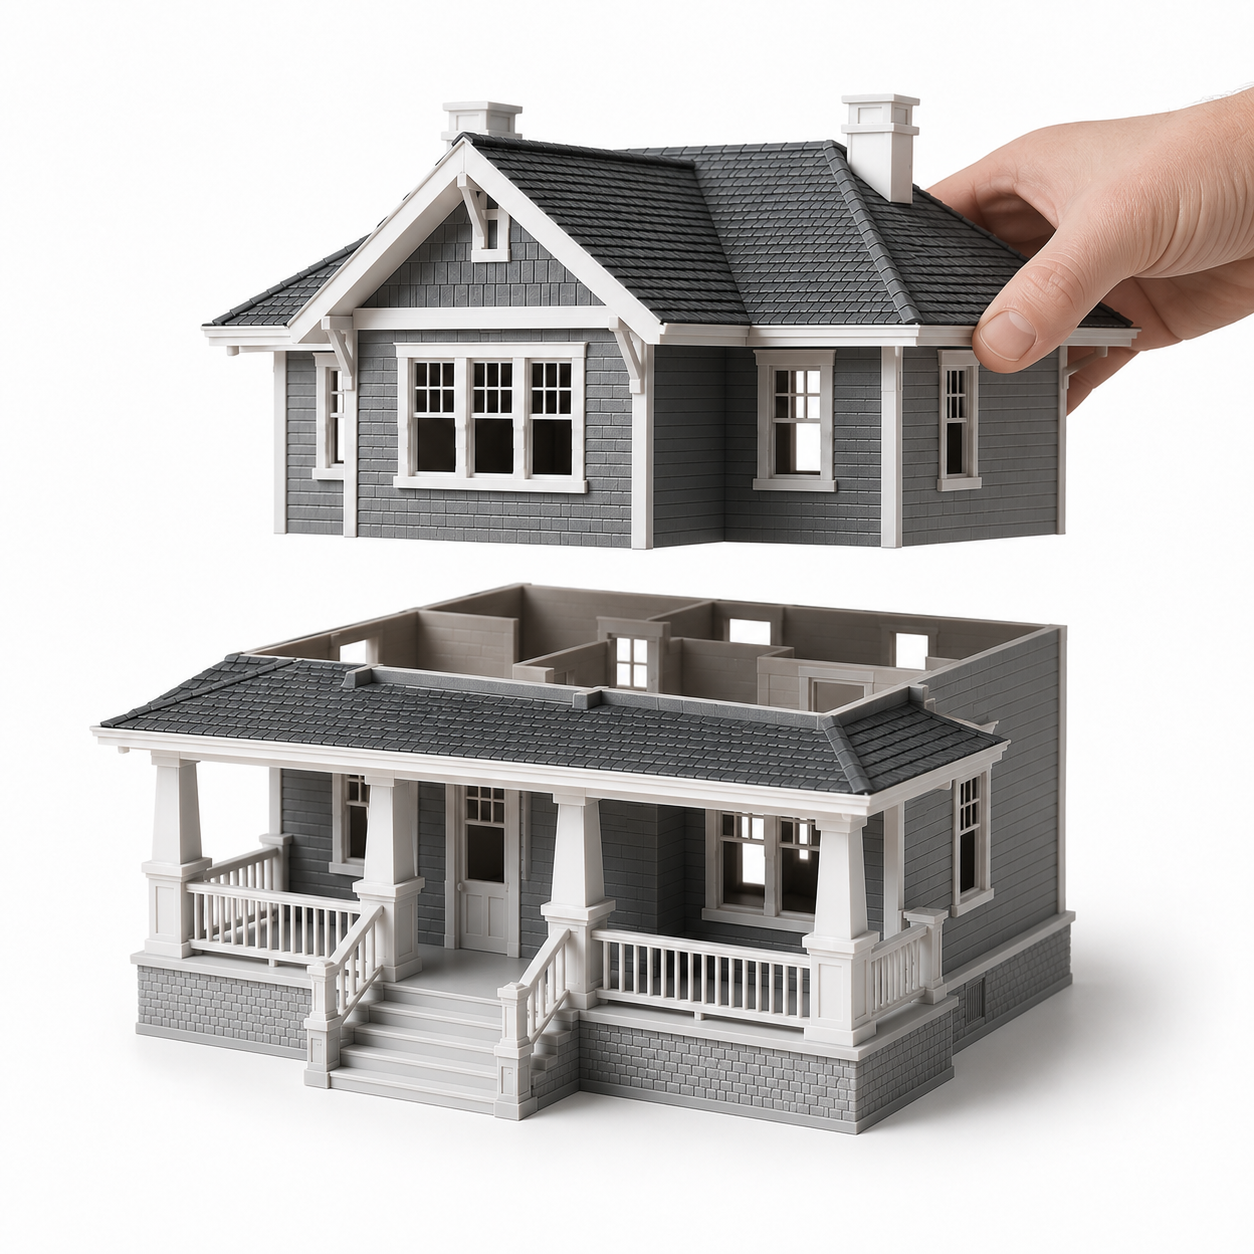
24cm x 22cm footprint, roughly 14cm tall. True architectural model scale, the size used by real estate and design firms, with a seriously high level of detail.
1:25 scale | Grand
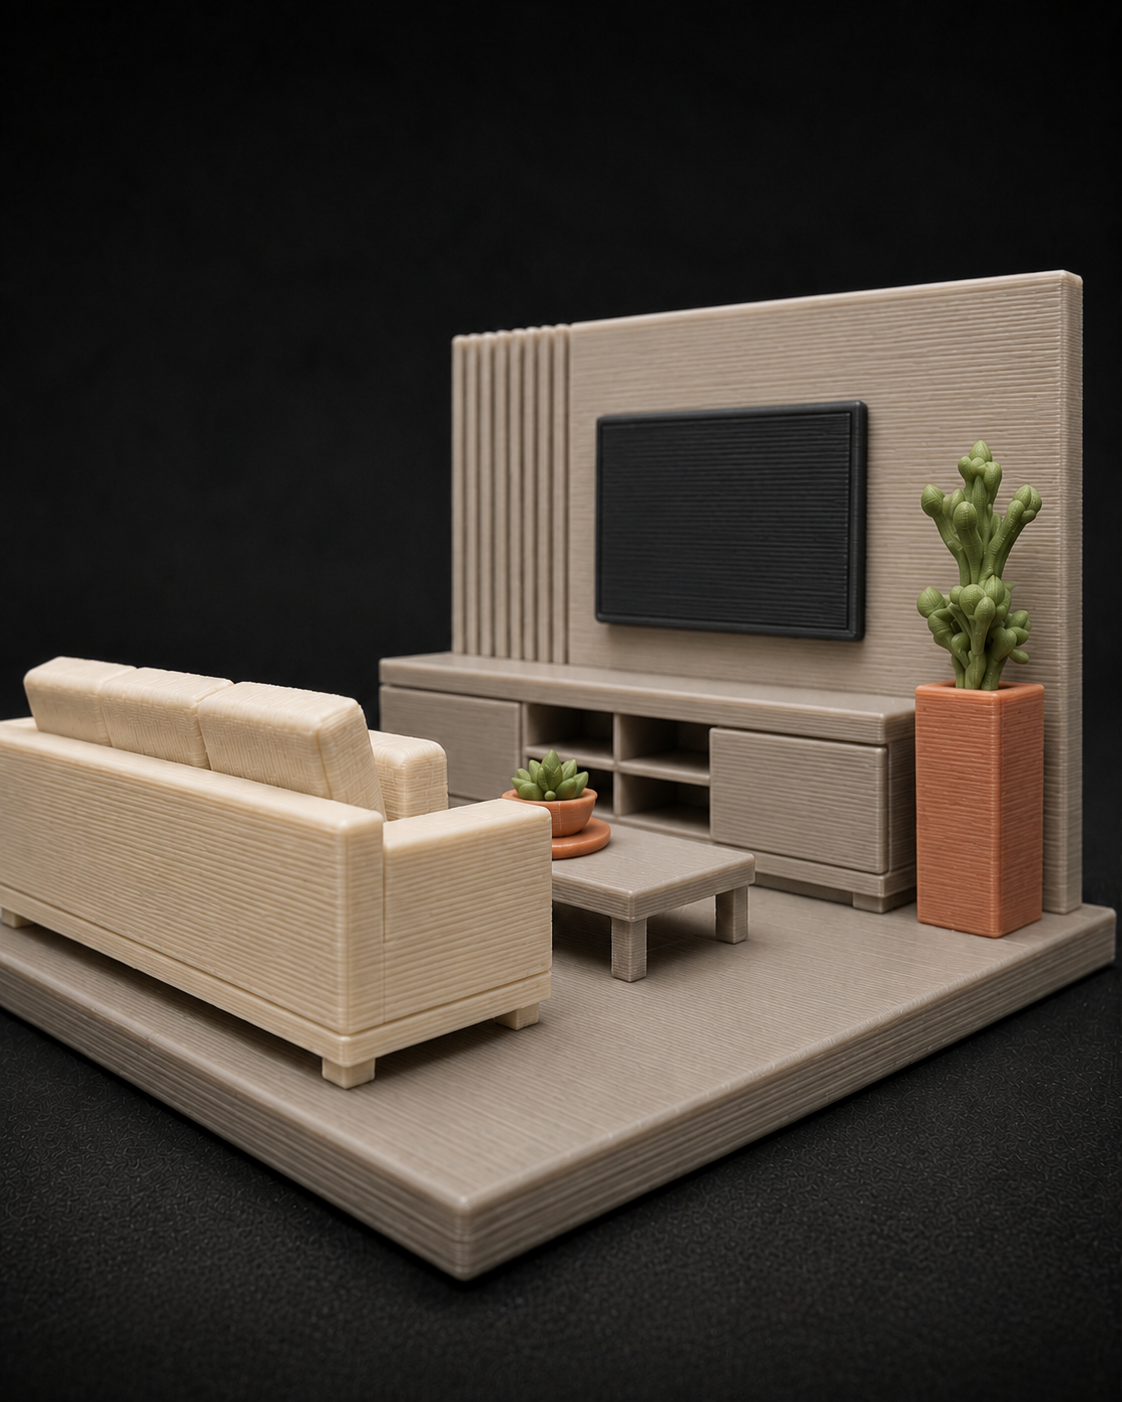
About 48cm x 44cm footprint. An immersive experience into the rooms of the home, with a cutaway view that reveals interior layout, furniture placement, and room-by-room detail at a scale large enough that it doesn’t feel like a model. It feels like home.
Custom 3D Precision
Authentic Scale
Every model is crafted from your floor plan, ensuring an authentic representation of your property.
Canadian Made
All our models are designed and produced locally, supporting Canadian craftsmanship and suppliers.
Attention to Detail
At a resolution of 50 microns, finer than a human hair, we are able to capture brick, trim, and rooflines with ease.
Built for Everyone
Homeowner preserving a memory or a realtor closing a deal, request custom models for every purpose.
Small Build, Big Audience
Renders fade. Conversations get forgotten. A TrueScale physical model puts your vision in the room. Whether you’re a realtor closing a deal, or an architect presenting to investors, we build at the scale your project demands.
What's your scale?
Home in your hands
With a TrueScale model, they can see the flow of the rooms, the scale of the spaces, and the feel of the layout before they ever walk through the door. Communicate the floor plan clearer and close with confidence.
Architects
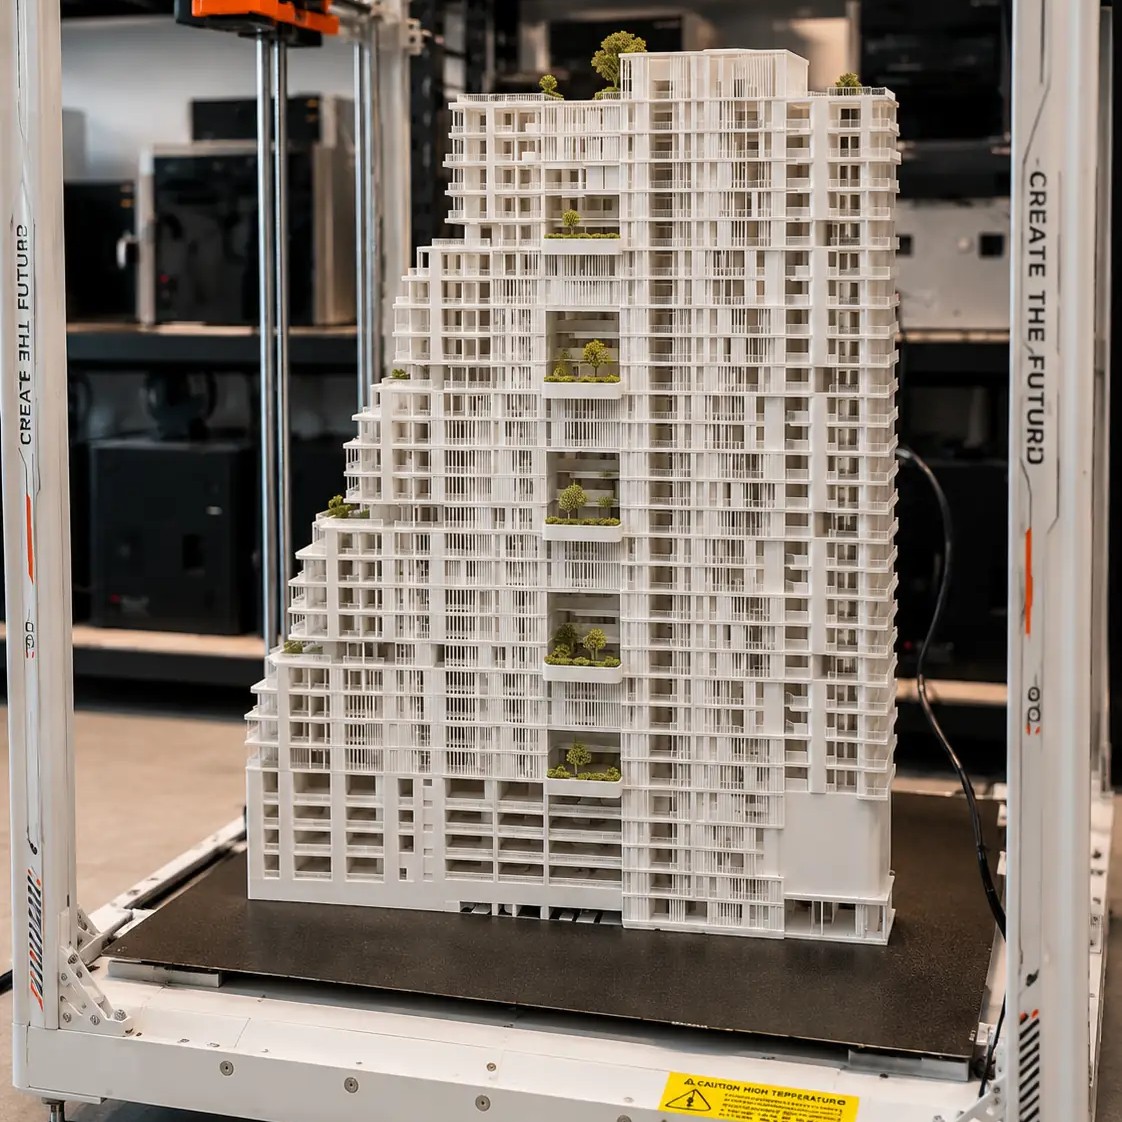
From boutique residential builds to small community developments and luxury highrise apartments, we print at the scale your project demands, up to 1m x 1m per commission.
Developers
Your design, your spec, your finish. The Architect’s Edition is a fully custom commission built to your exact plans, at 1:12 scale or as specified. You control the scale, the cutaway, the interior layout, the finish level. We are your production studio.